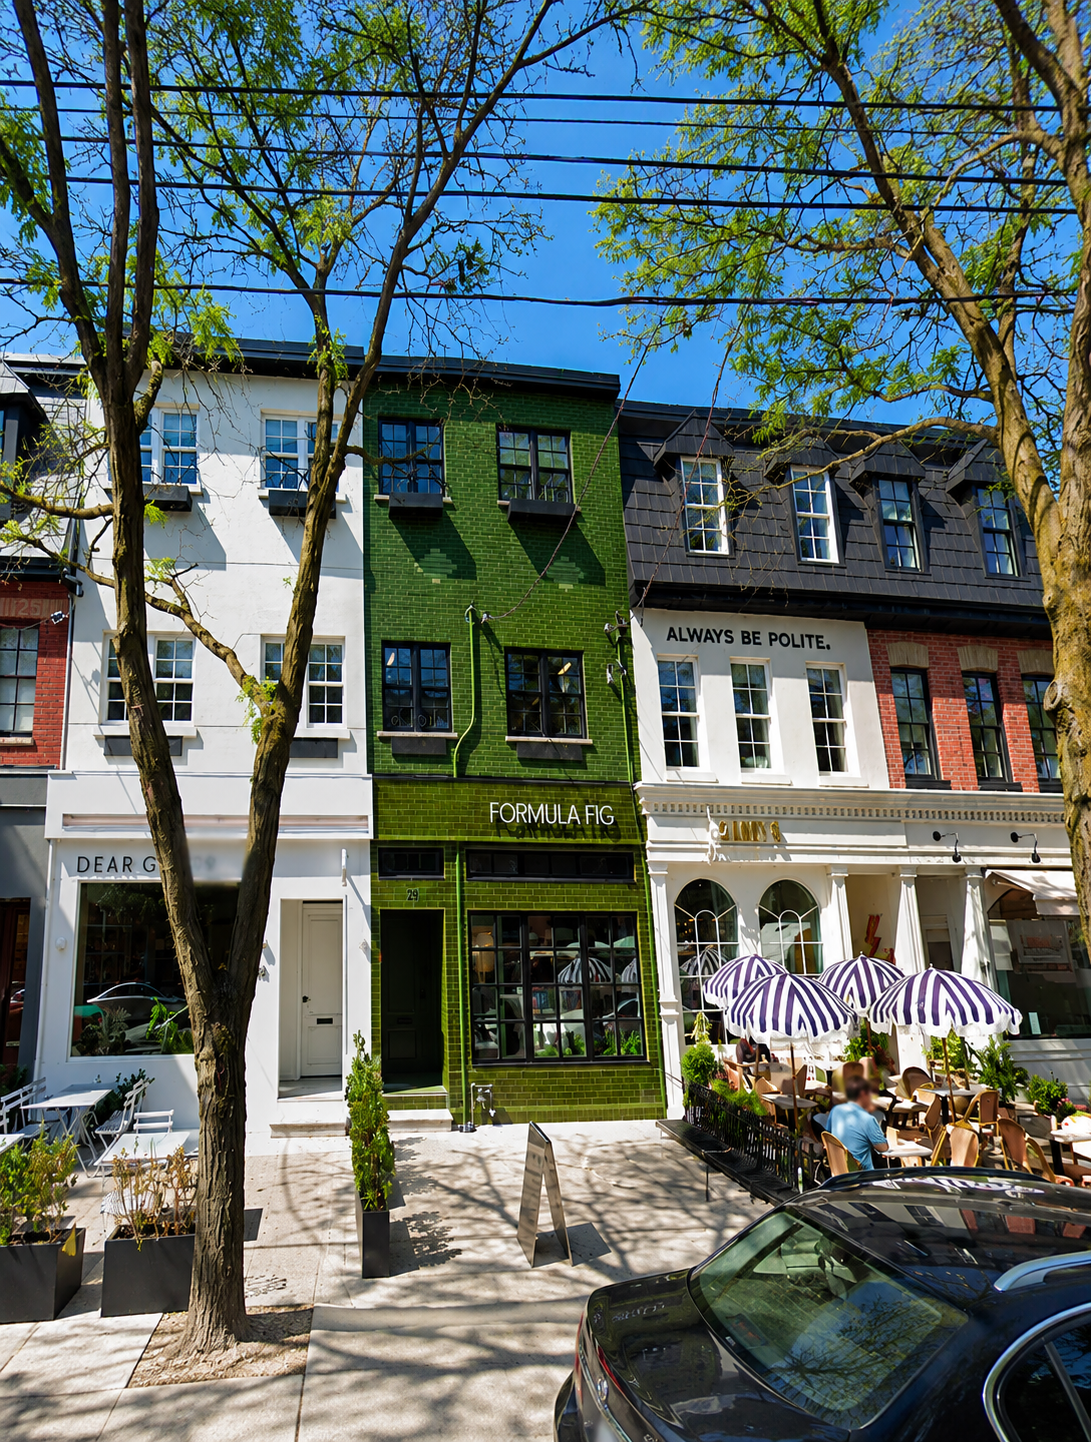
46-54 Ossington Avenue- Commerical project
Mixed-Use Building Redevelopment, Structural Rehabilitation & Masonry Restoration
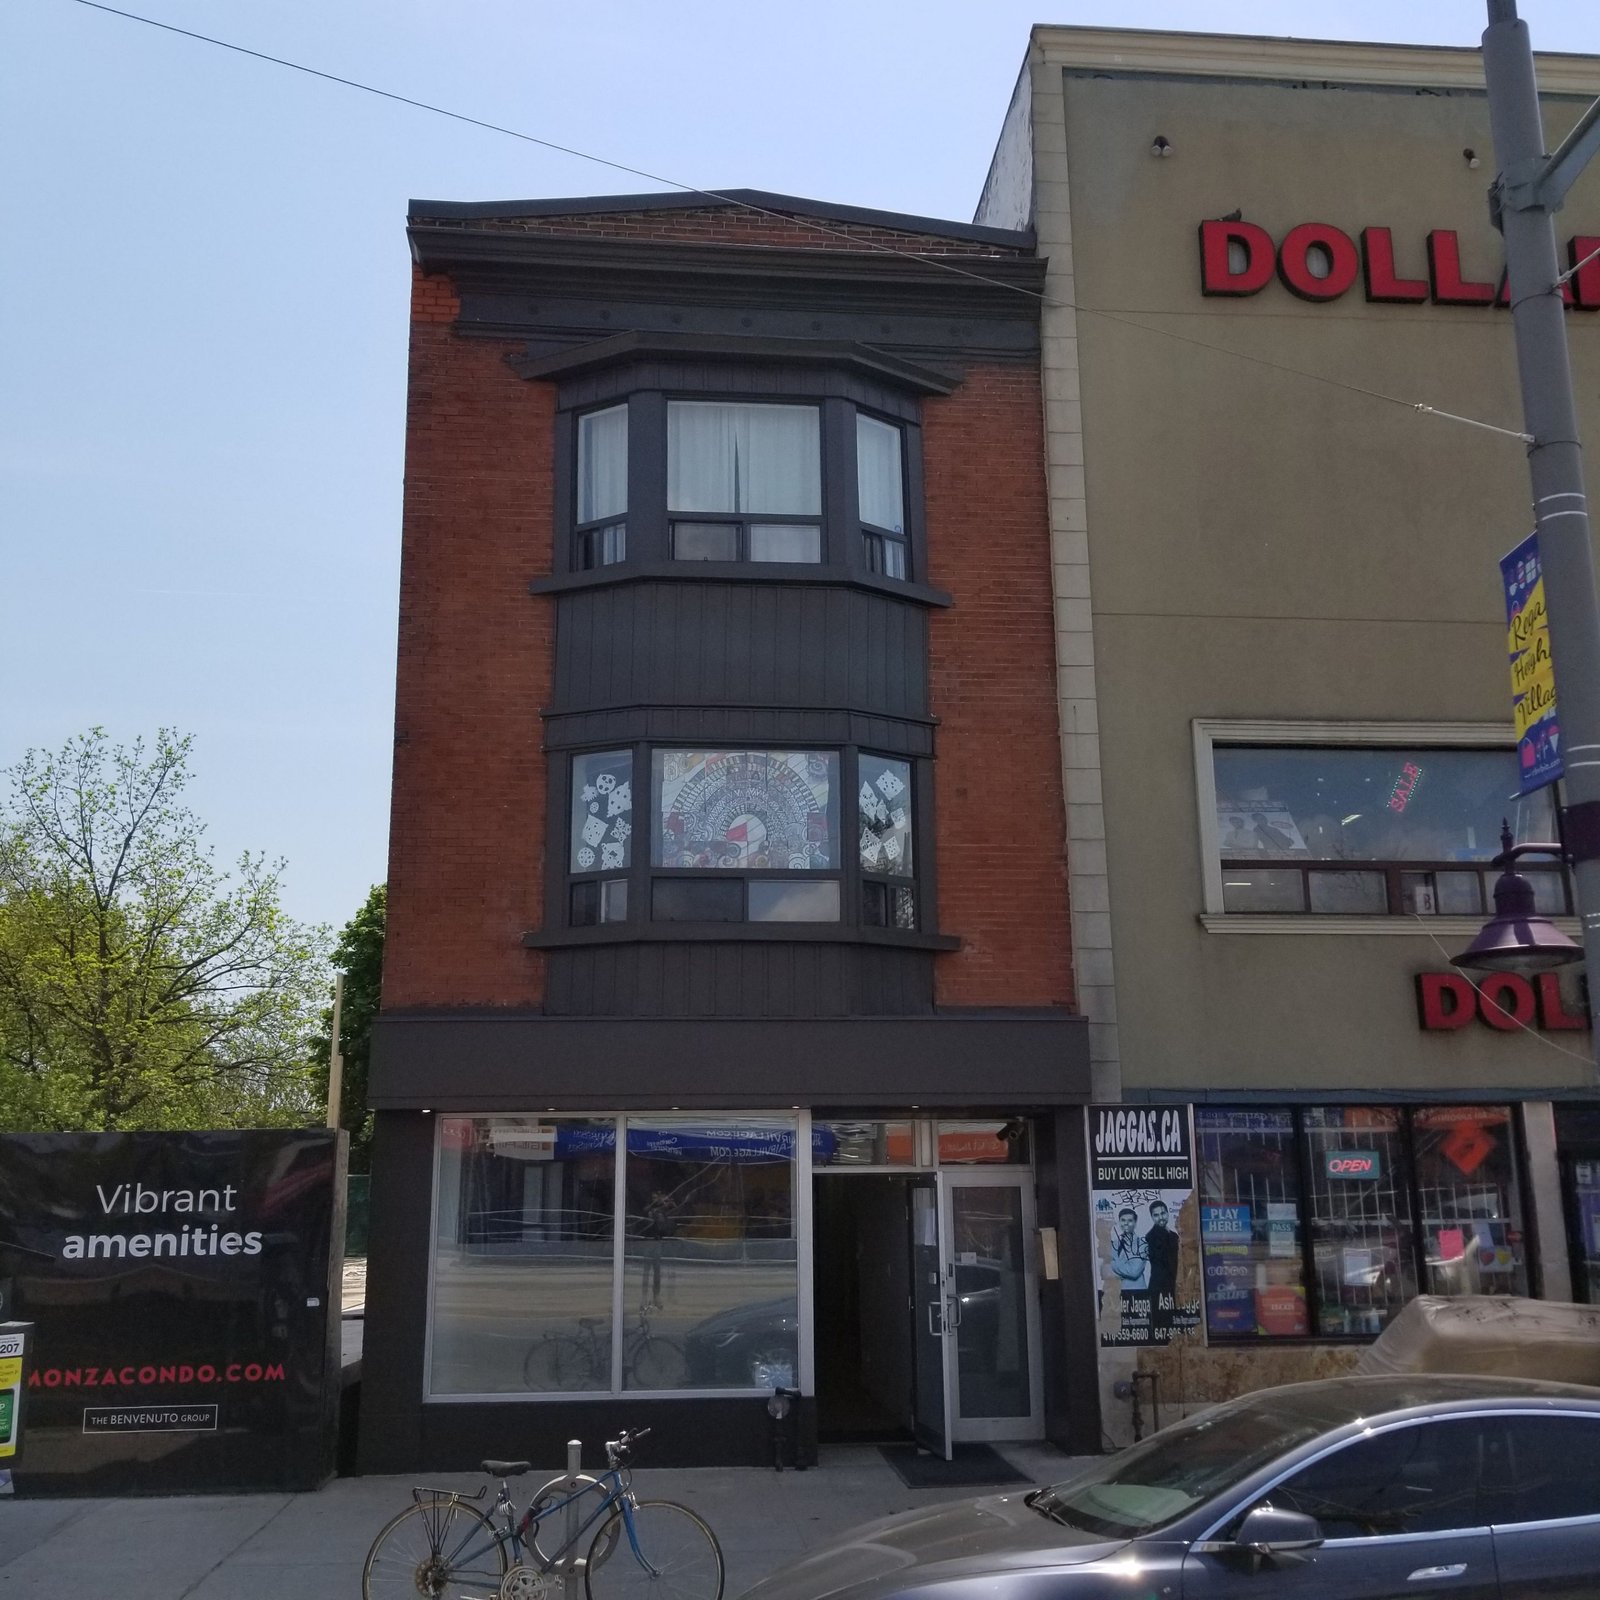
Located in the heart of Toronto’s Ossington corridor, 46–54 Ossington Avenue involved the extensive redevelopment and restoration of a row of historic commercial buildings to create modern mixed-use spaces while preserving the character of the original structures. SBC Masonry & Restoration was retained to complete a significant portion of the structural rehabilitation, foundation work, masonry restoration, and building envelope reconstruction associated with this complex redevelopment project.
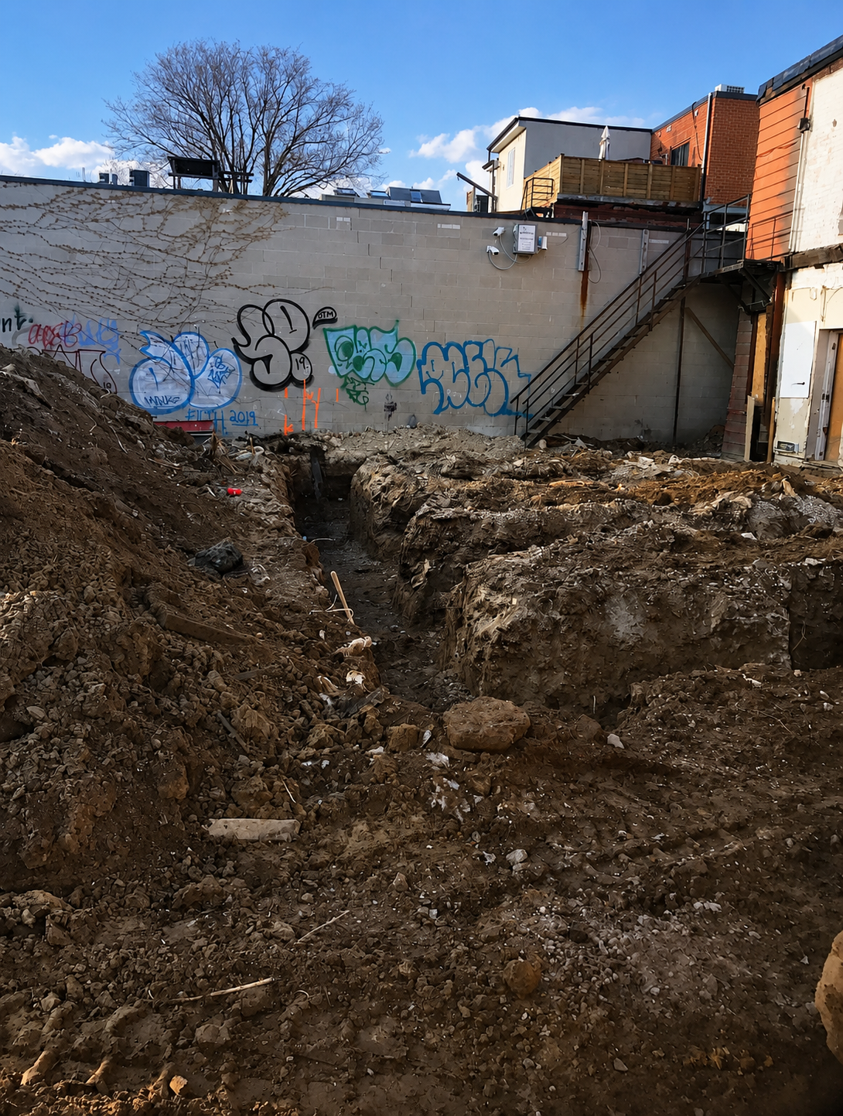
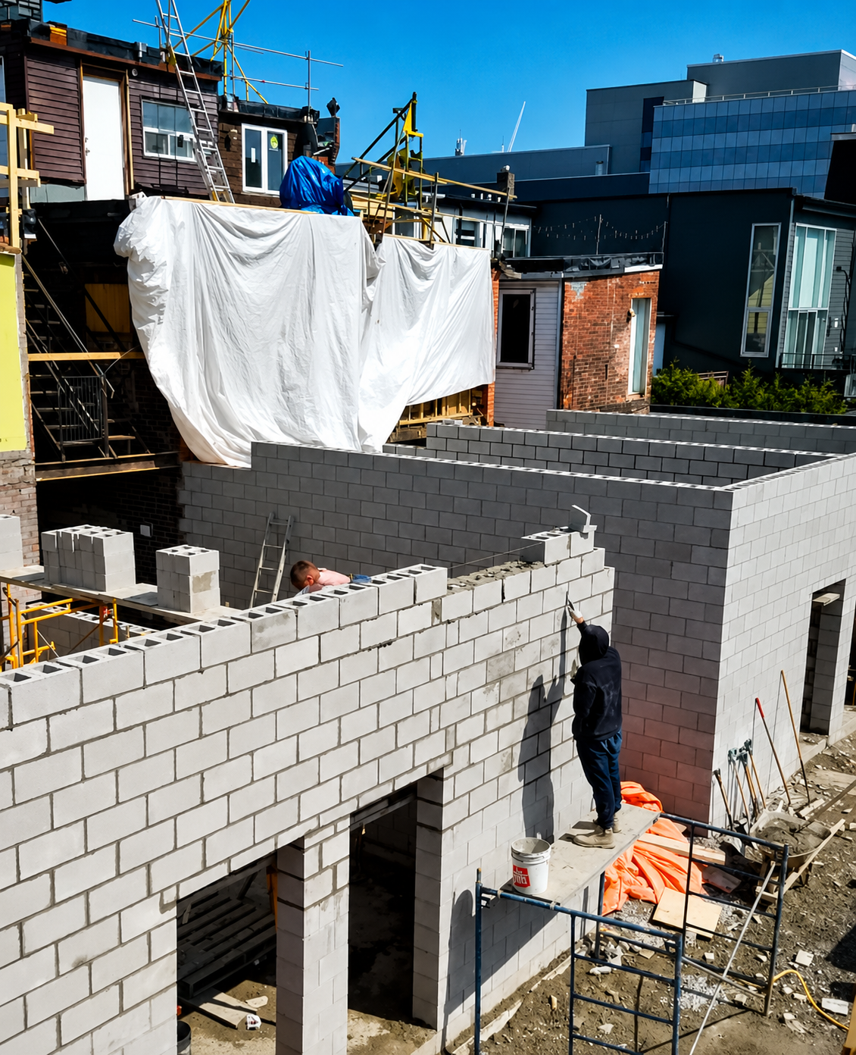
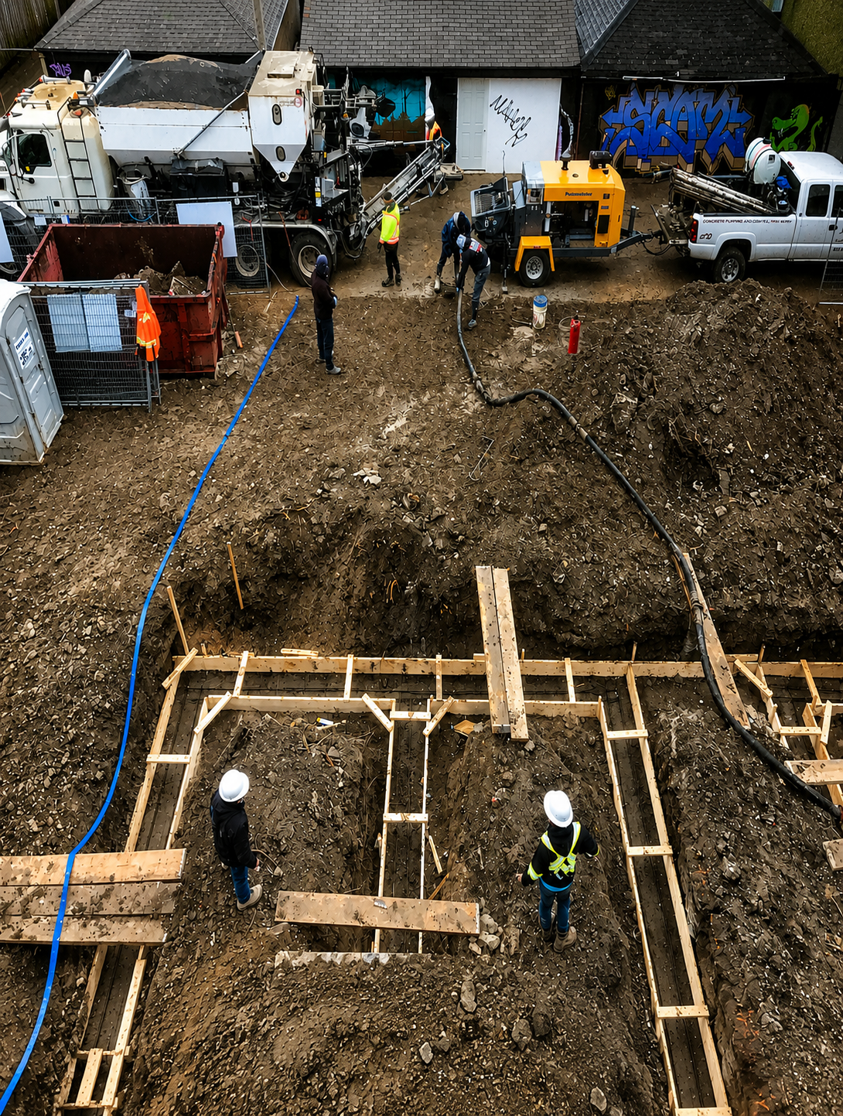
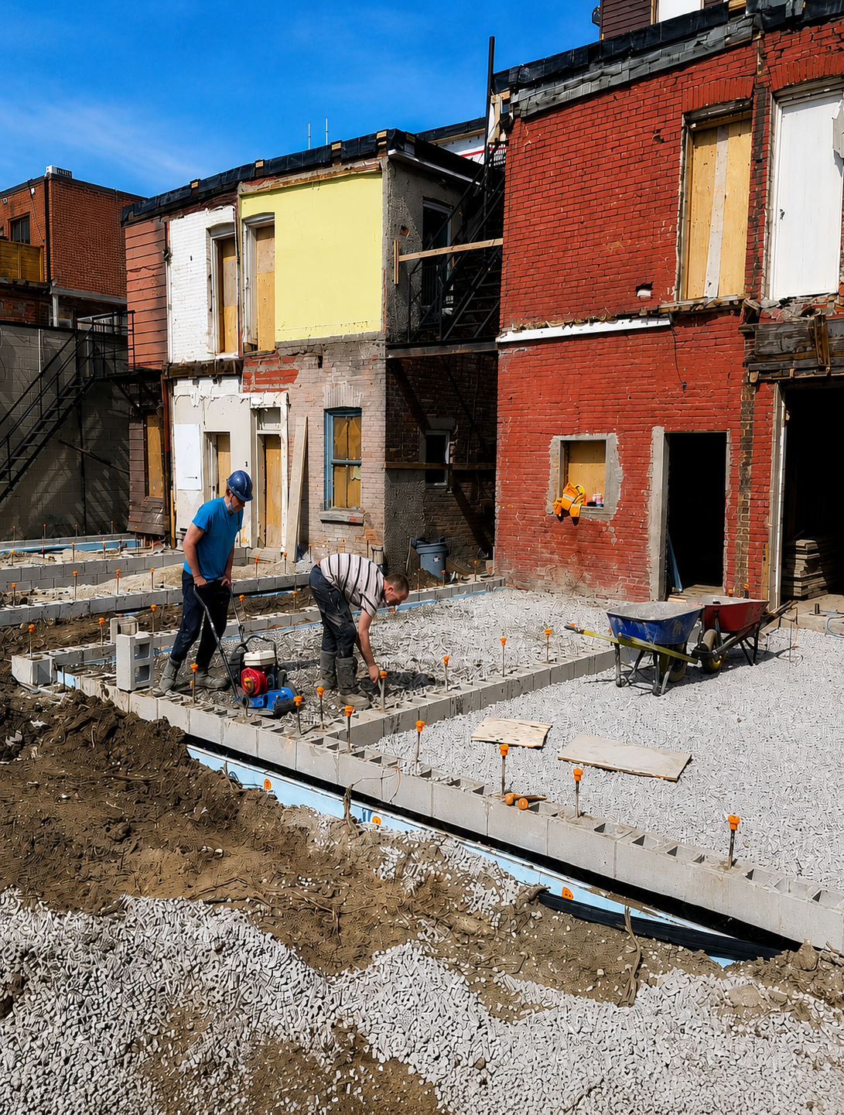
Working alongside the project team, the existing rear additions were carefully separated from the original buildings and demolished to allow for the construction of new additions and upgraded structural systems. During demolition and investigation, portions of the existing structures were found to have little to no conventional foundation support, requiring extensive underpinning and foundation reconstruction to stabilize the buildings and facilitate future development.
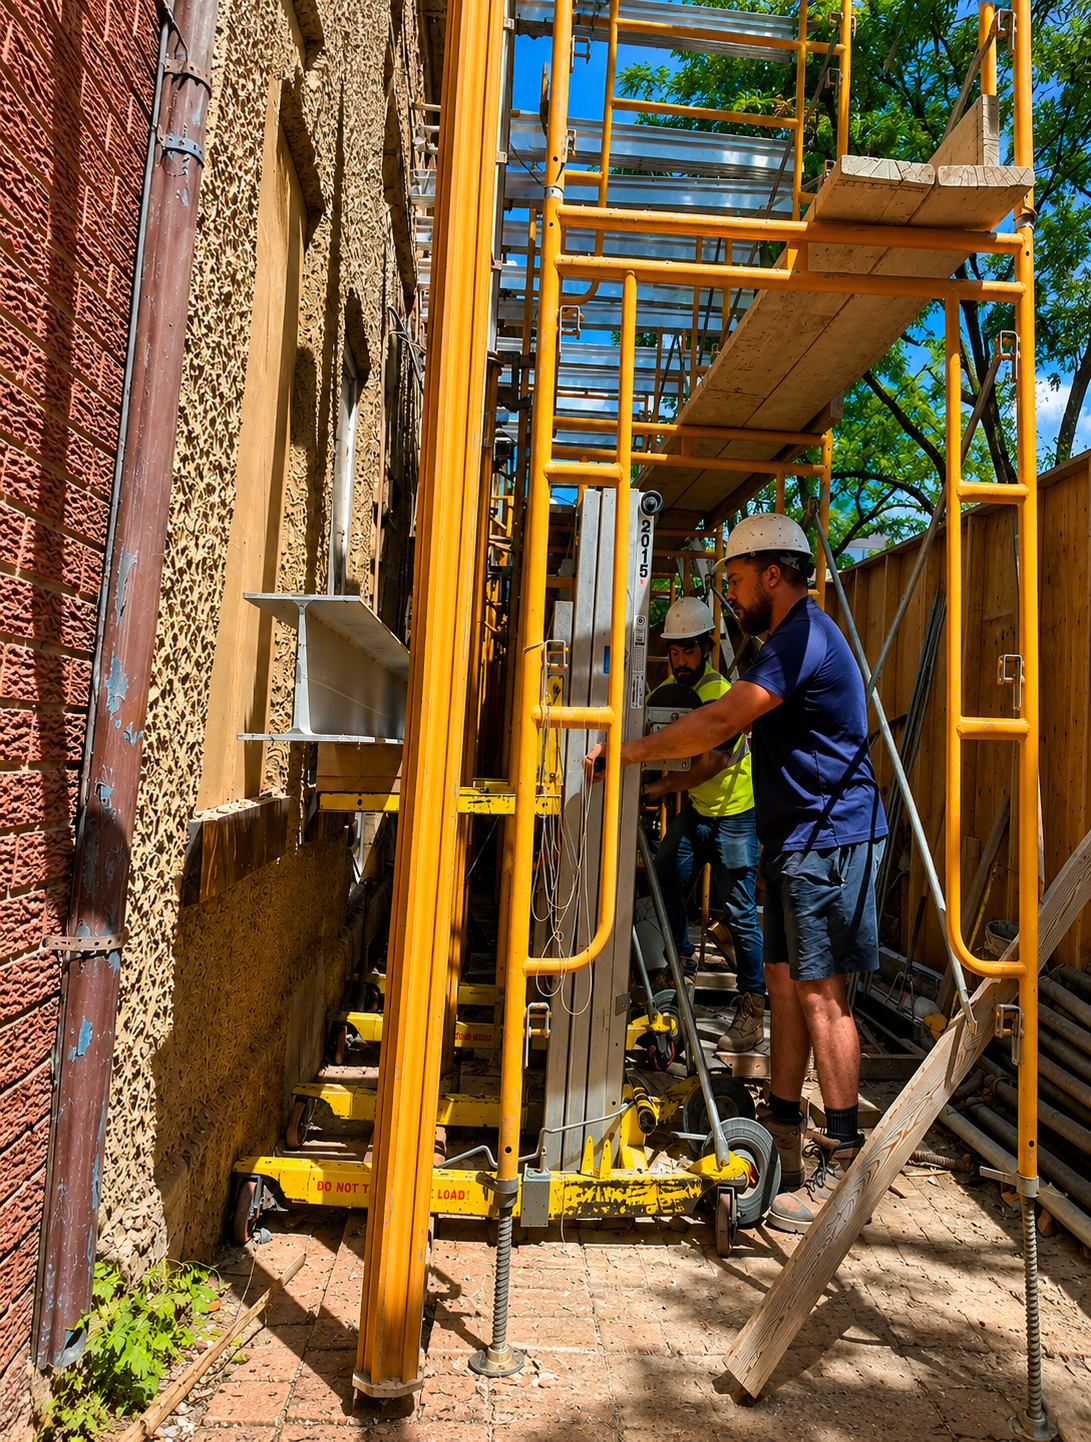
The project included the installation of new reinforced foundations, structural steel systems, and major structural upgrades throughout the existing buildings. Significant interior reconstruction was completed, including the replacement and reinforcement of structural beams, floor systems, and load-bearing elements across multiple levels. New structural steel was installed throughout the basements and lower levels to support both the existing buildings and the newly constructed additions.
To accommodate future commercial use of the ground-floor spaces, large structural steel assemblies were installed within the storefront elevations, creating open-span retail units while maintaining the structural integrity of the buildings above. The completed development transformed the properties into modern mixed-use buildings featuring commercial storefronts at grade and residential units on the upper floors.
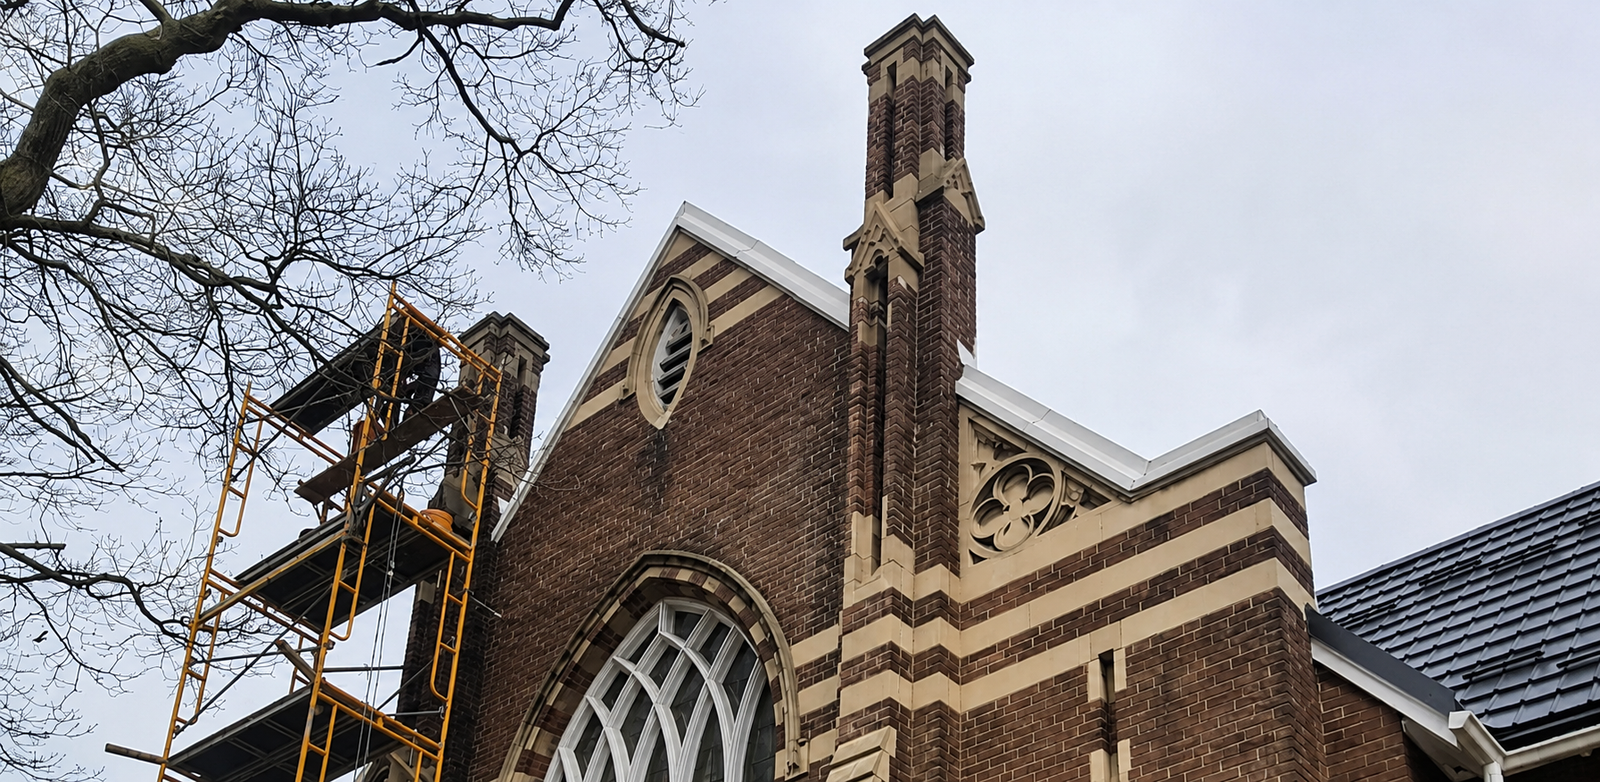
As part of the final phase of construction, extensive masonry restoration was completed across all building facades. Restoration activities included brick replacement, repointing, facade repairs, and the preservation of significant architectural features, ensuring the buildings retained their historic character while meeting the demands of modern occupancy.
The completed redevelopment revitalized a prominent stretch of Ossington Avenue by combining structural rehabilitation, adaptive reuse, commercial redevelopment, and heritage masonry restoration into a cohesive mixed-use development for Confra Global Solutions and Hullmark Developments.